



4 Beds
3.5 Baths

3,330 Fin. Sq Ft
139 N Crooked Lake Ln | Lindenhurst
Built 1995
COMING SOON
Lake life without the lakefront price tag. Tucked on a quiet cul-de-sac in Sedgewood Cove, a private lake community, this 4-bedroom, 3.5-bath home comes with season-long pier space for your boat, a swimming beach, fishing, a park, a pickleball court, and yes, golf carts are welcome.
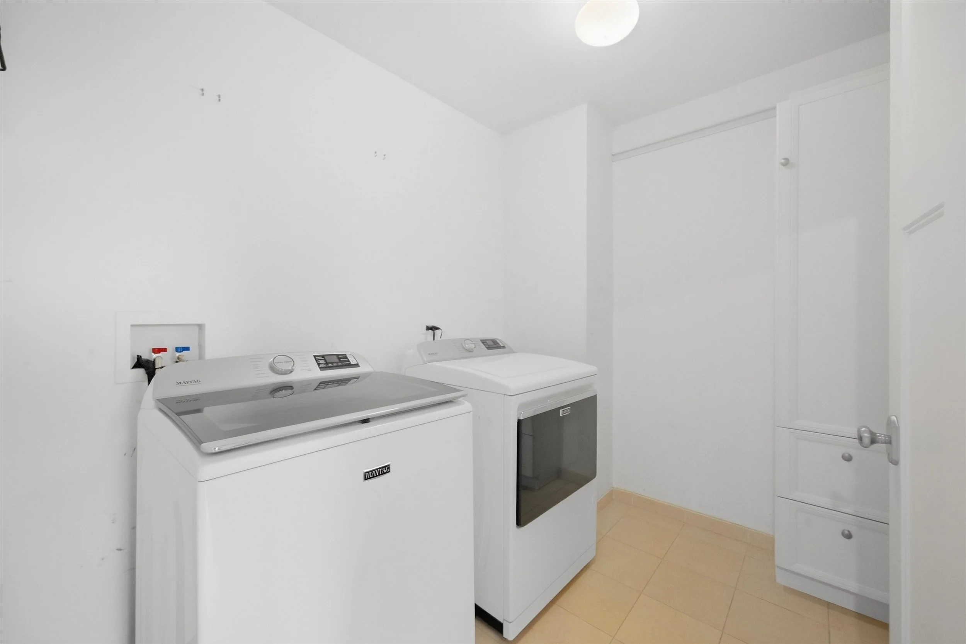
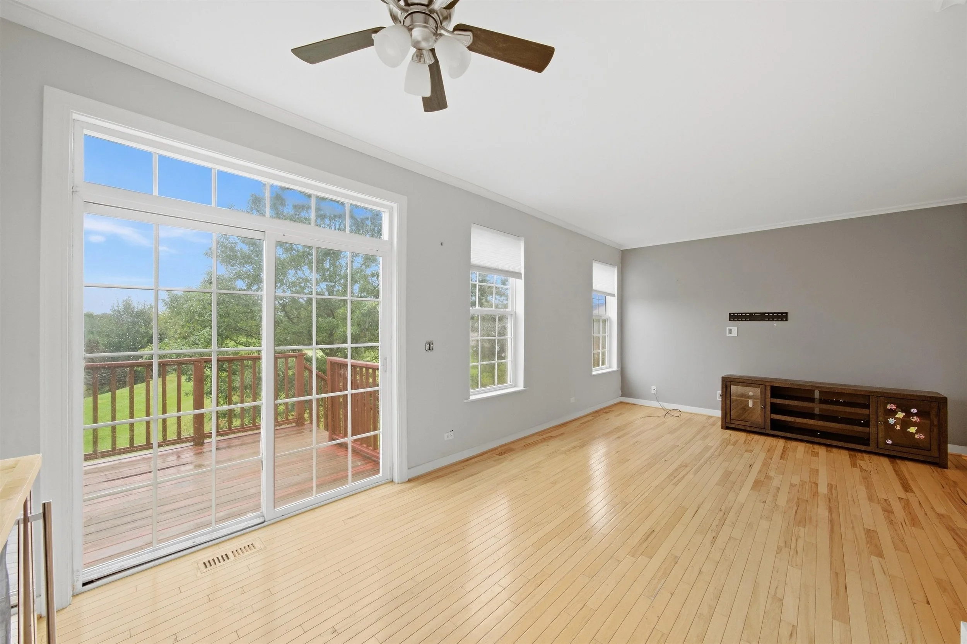
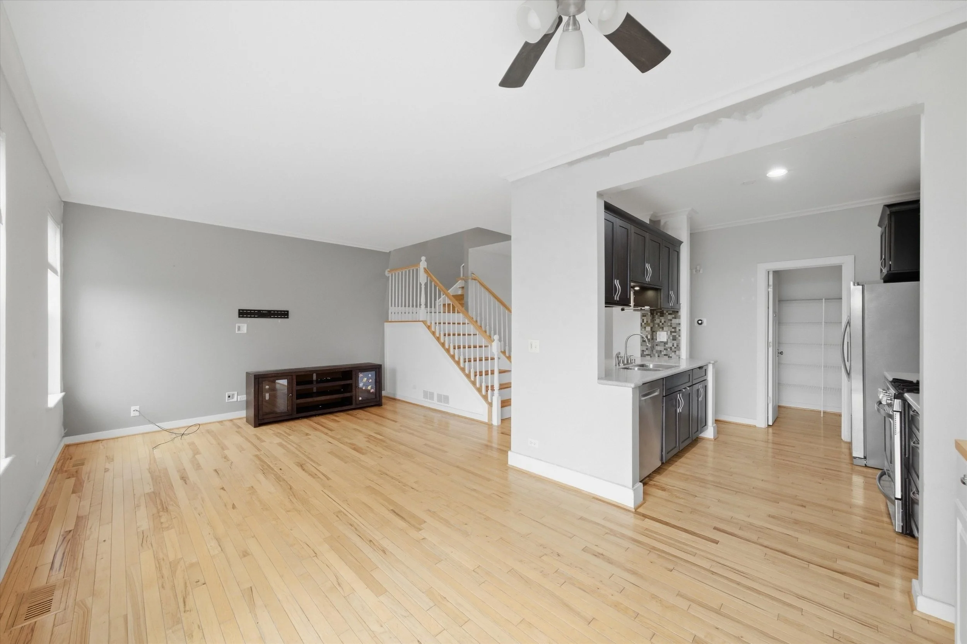
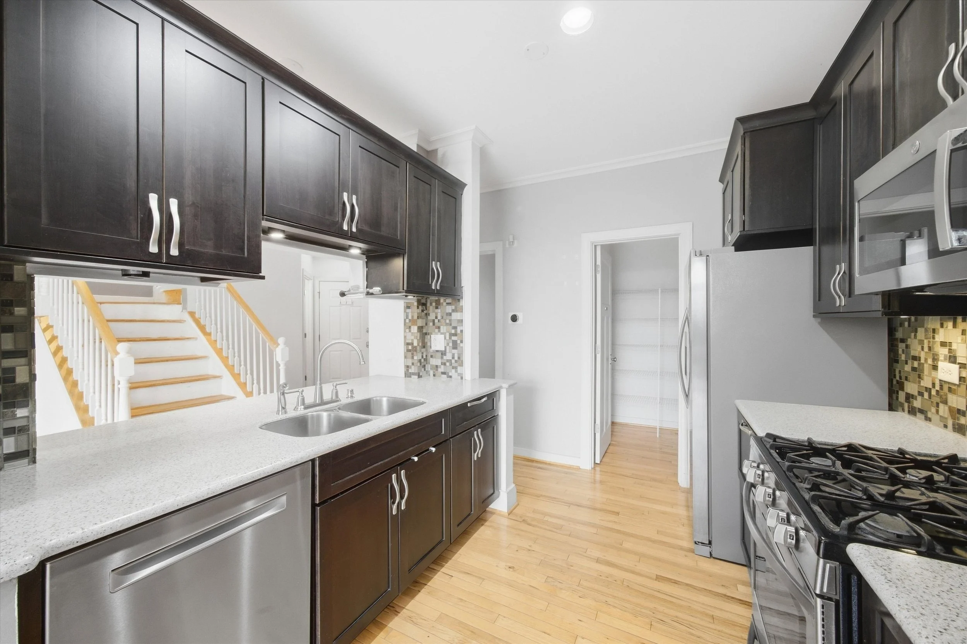
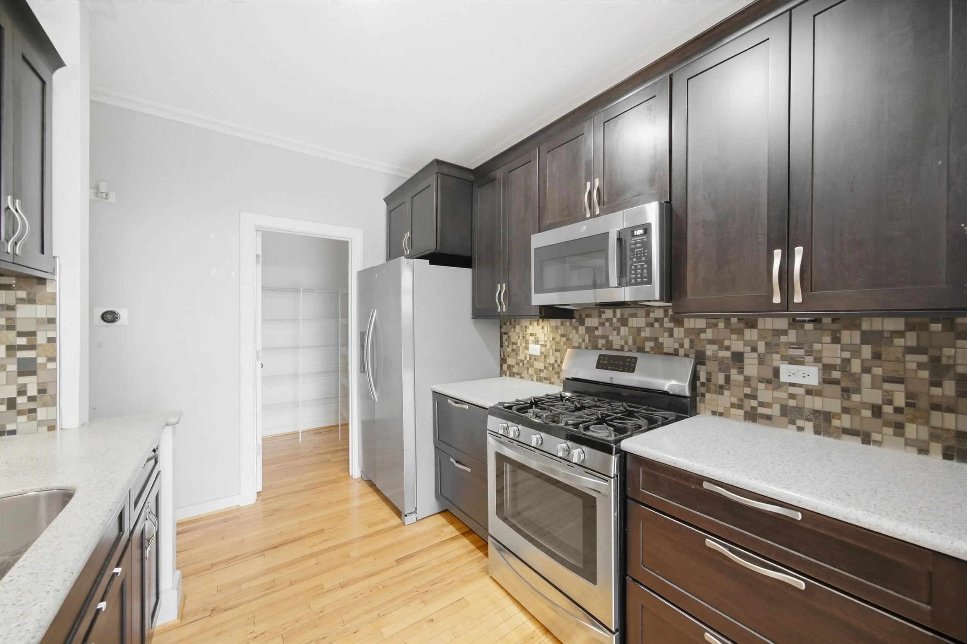
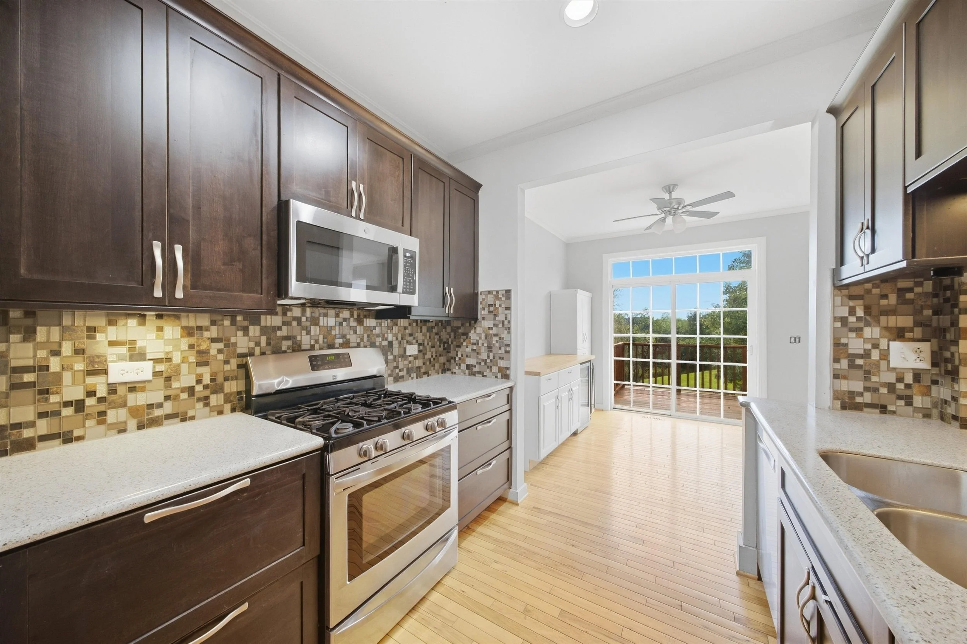
Inside, you get about 3,330 finished square feet and natural light all day long. Hardwood floors run through the main level, along with two staircases. The kitchen was remodeled in 2020 with stainless appliances, a breakfast bar, and a real walk-in pantry, and it opens to the family room with a gas fireplace. First-floor laundry, too.
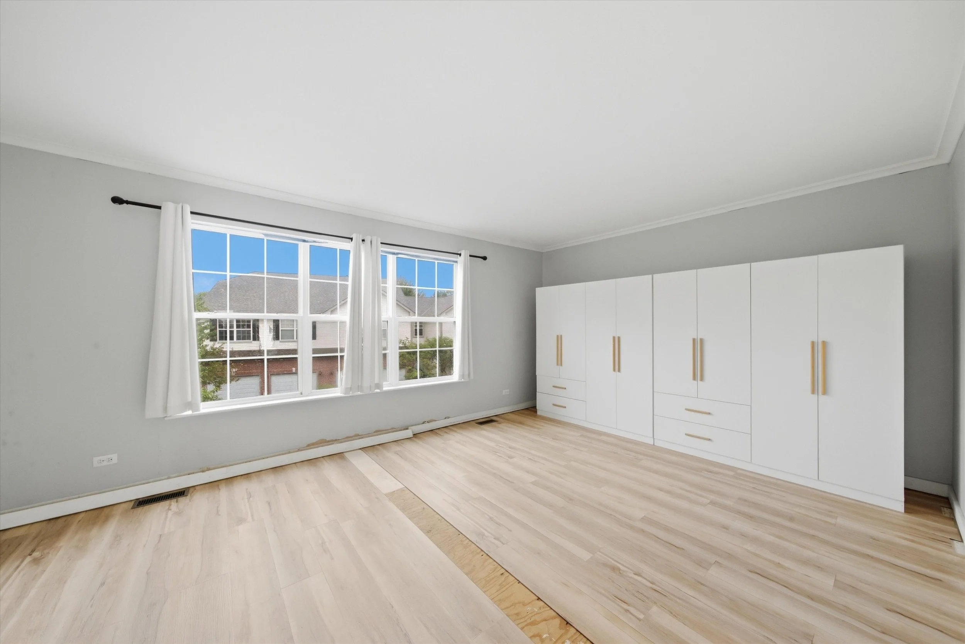
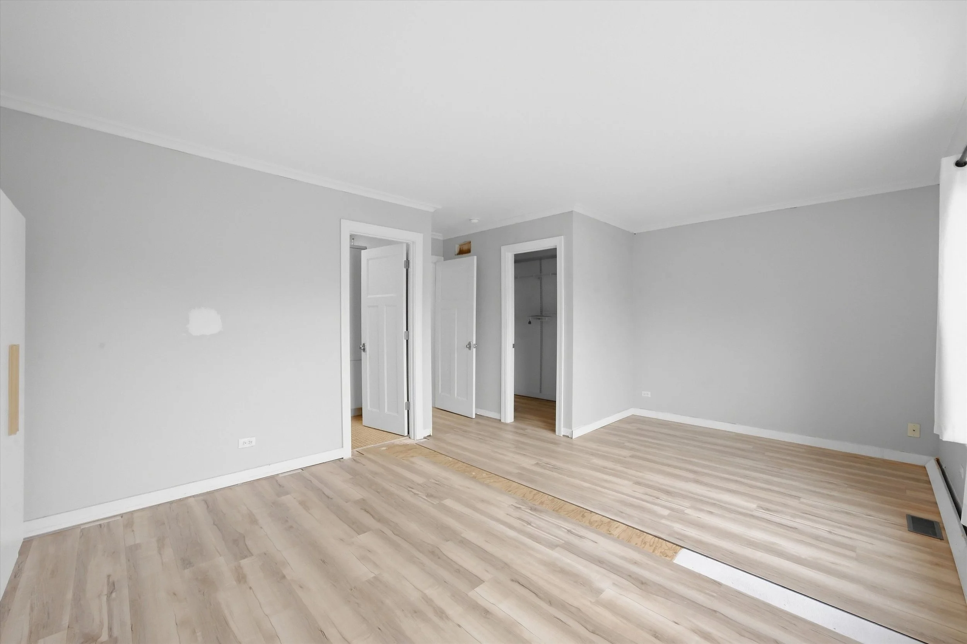
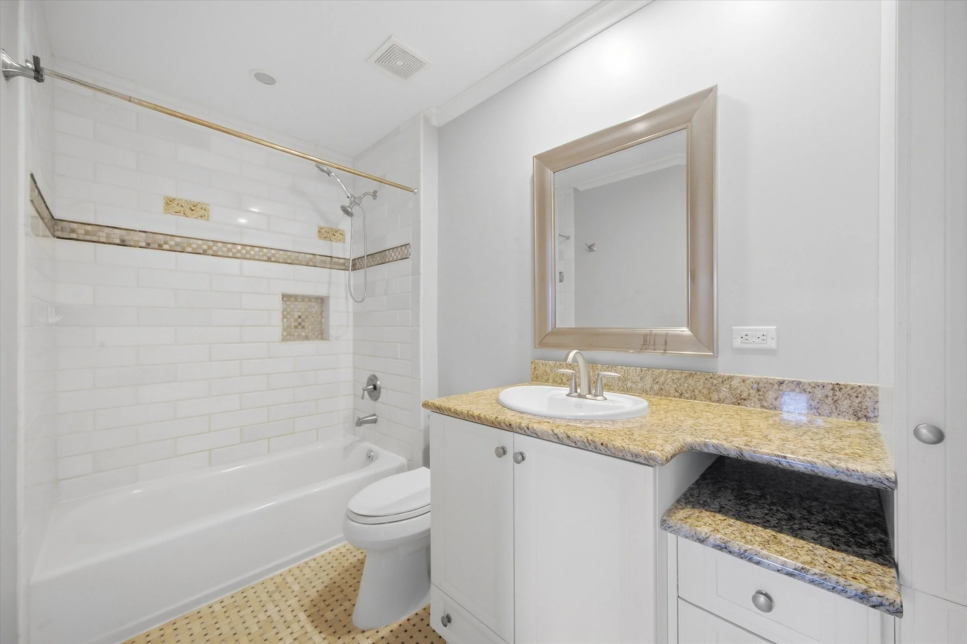
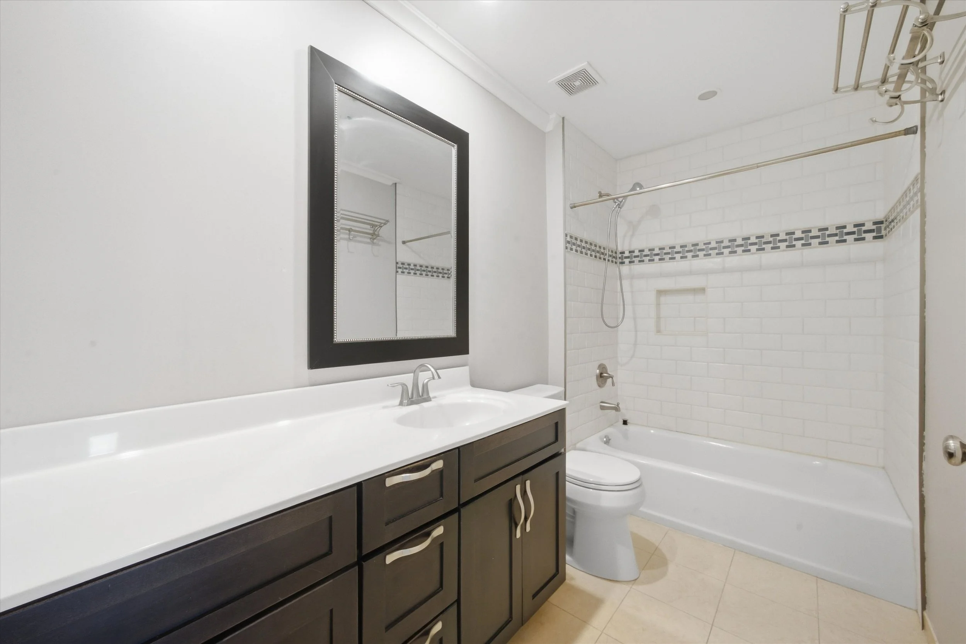
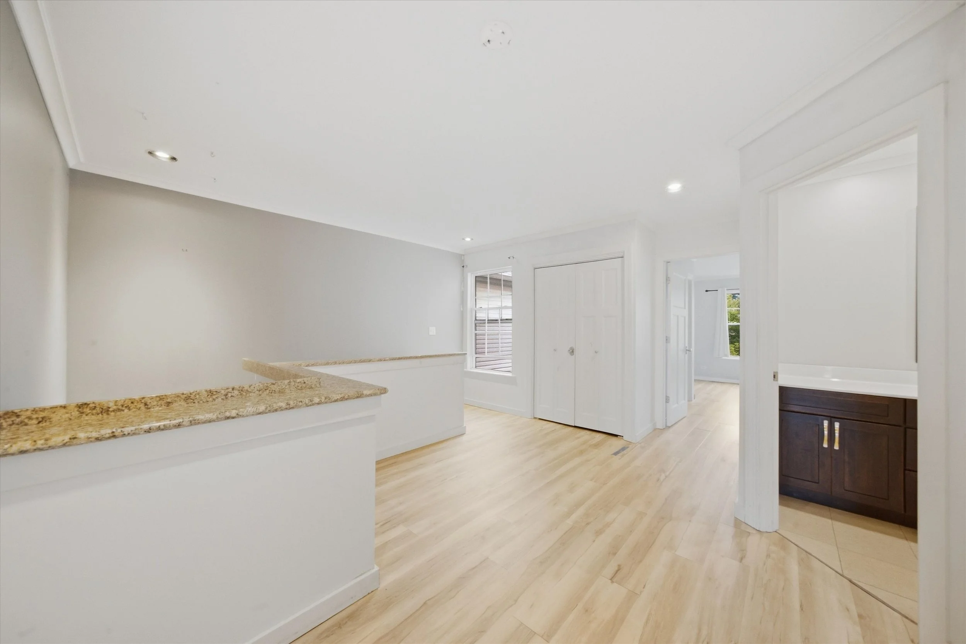
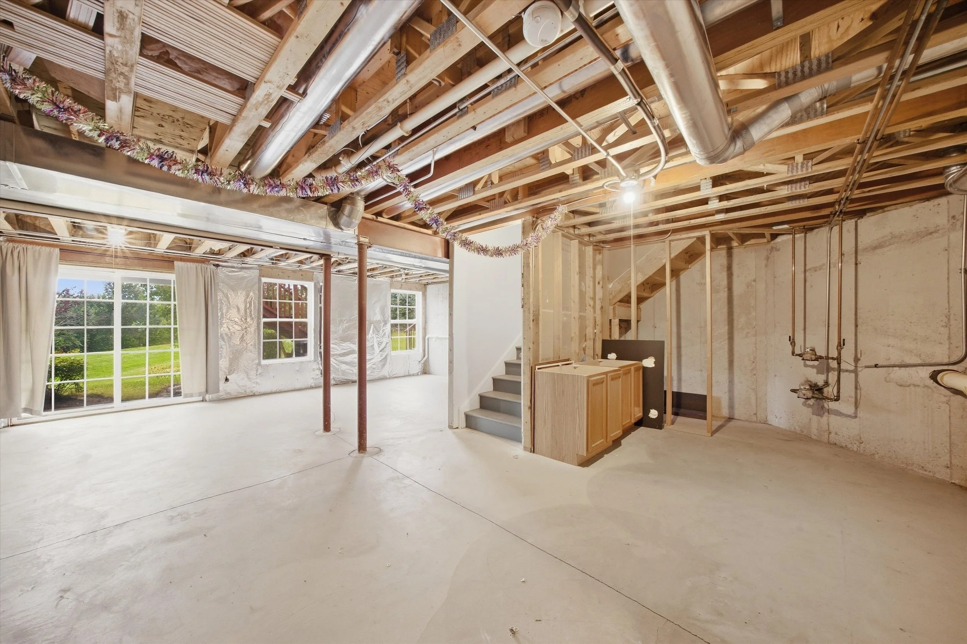
Upstairs, the primary suite has two walk-in closets and a remodeled bath with a separate shower, soaking tub, and double vanity. The finished basement adds a 4th bedroom, a full bath, and a 28-foot rec room. Think guests, an office, a craft room, or a live-in relative.
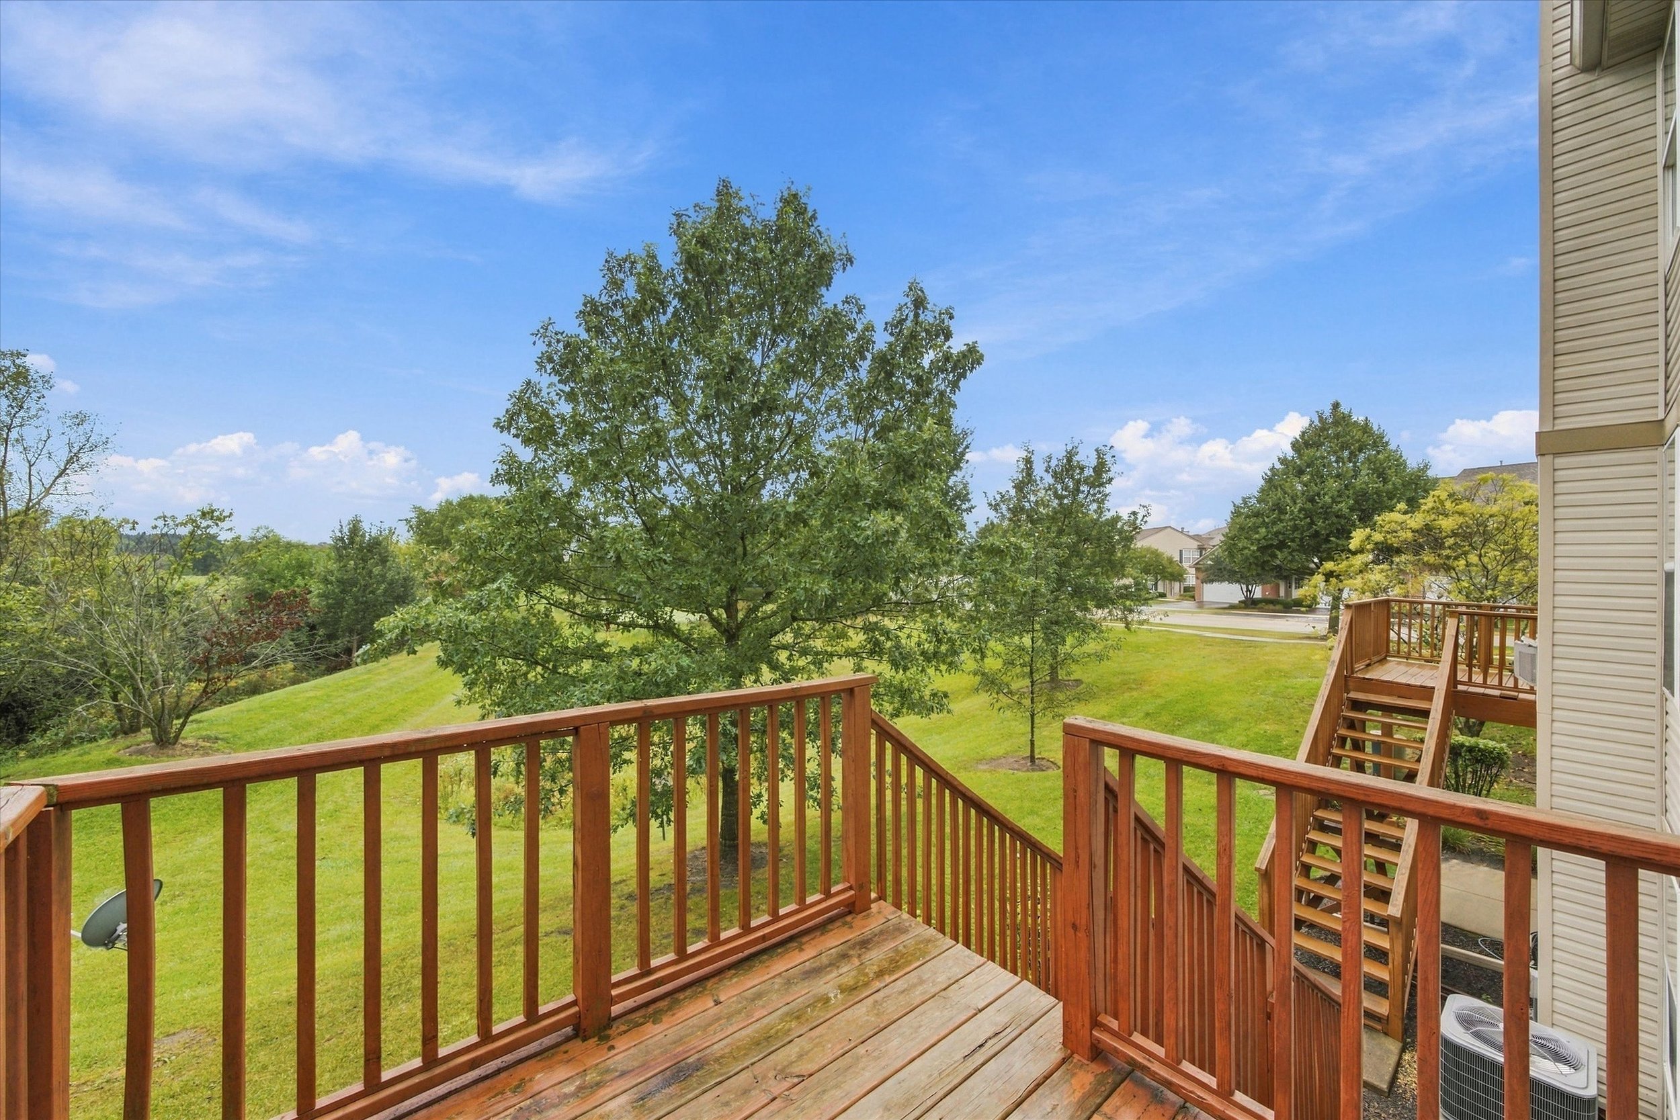
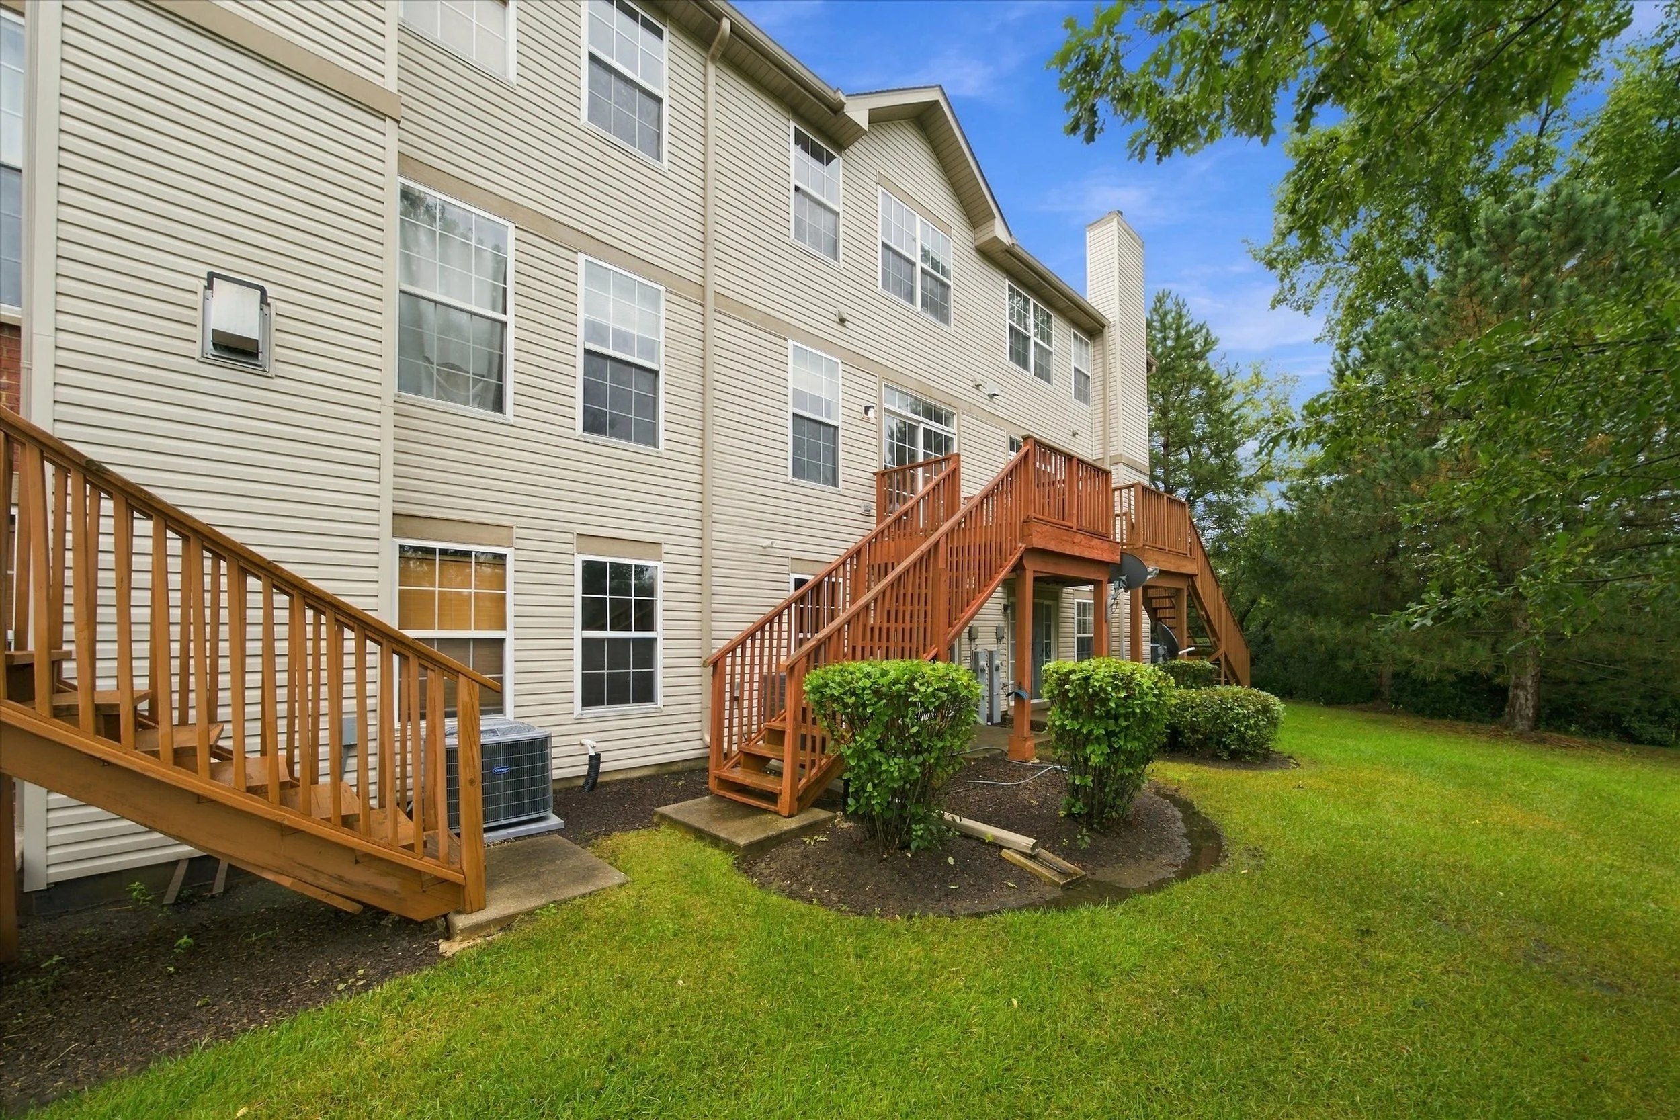
The big-ticket items are already handled: furnace 2025, water heater 2024, roof 2018, plus a sump pump with battery backup. Out back is a private, fenced 0.35-acre yard with a deck and brick paver patio.
Close to the Metra, Millennium Trail, forest preserves, and the Chain O’Lakes. Served by District 41 schools and Lakes Community High School.
PRICE: $400,000
TAXES: $10,239 (2025)
HOA: $60/month (lake rights included)
MLS ID: coming soon
VIDEO TOUR
Furnace (2025)
Water heater (2024)
Kitchen remodel (2020)
Primary shower (2020)
Stove & microwave (2020)
Dining room floor (2020)
Roof (2018)
Garbage disposal (under 5 yrs)
RECENT UPDATES
THE NEIGHBORHOOD
B.J. Hooper Elementary (D41)
Peter J. Palombi Middle School (D41)
Lakes Community High School (D117)
SCHOOLS
Interior
- Hardwood floors on main level
- Two staircases
- Vaulted ceiling(s) & open floor plan
- Separate dining room & dry bar
- Family room with gas-log fireplace
- First-floor laundry (gas dryer hookup)
- Walk-in closets
Kitchen
- Updated kitchen with solid surface counters
- Breakfast bar + table space
- Walk-in pantry
- All stainless: range, microwave, dishwasher, refrigerator
- Disposal, washer & dryer included
Primary Suite
- 16x14 bedroom with 2 walk-in closets
- Remodeled bath: separate shower, garden tub, double sink
Basement
- Full, finished basement (~1,100 sq ft) + crawl
- 4th bedroom / flex room
- Full bath
- 28x15 rec room
Exterior & Lot
- 0.35-acre lot on a cul-de-sac
- Private fenced yard, professionally landscaped
- Deck, brick paver patio & front porch
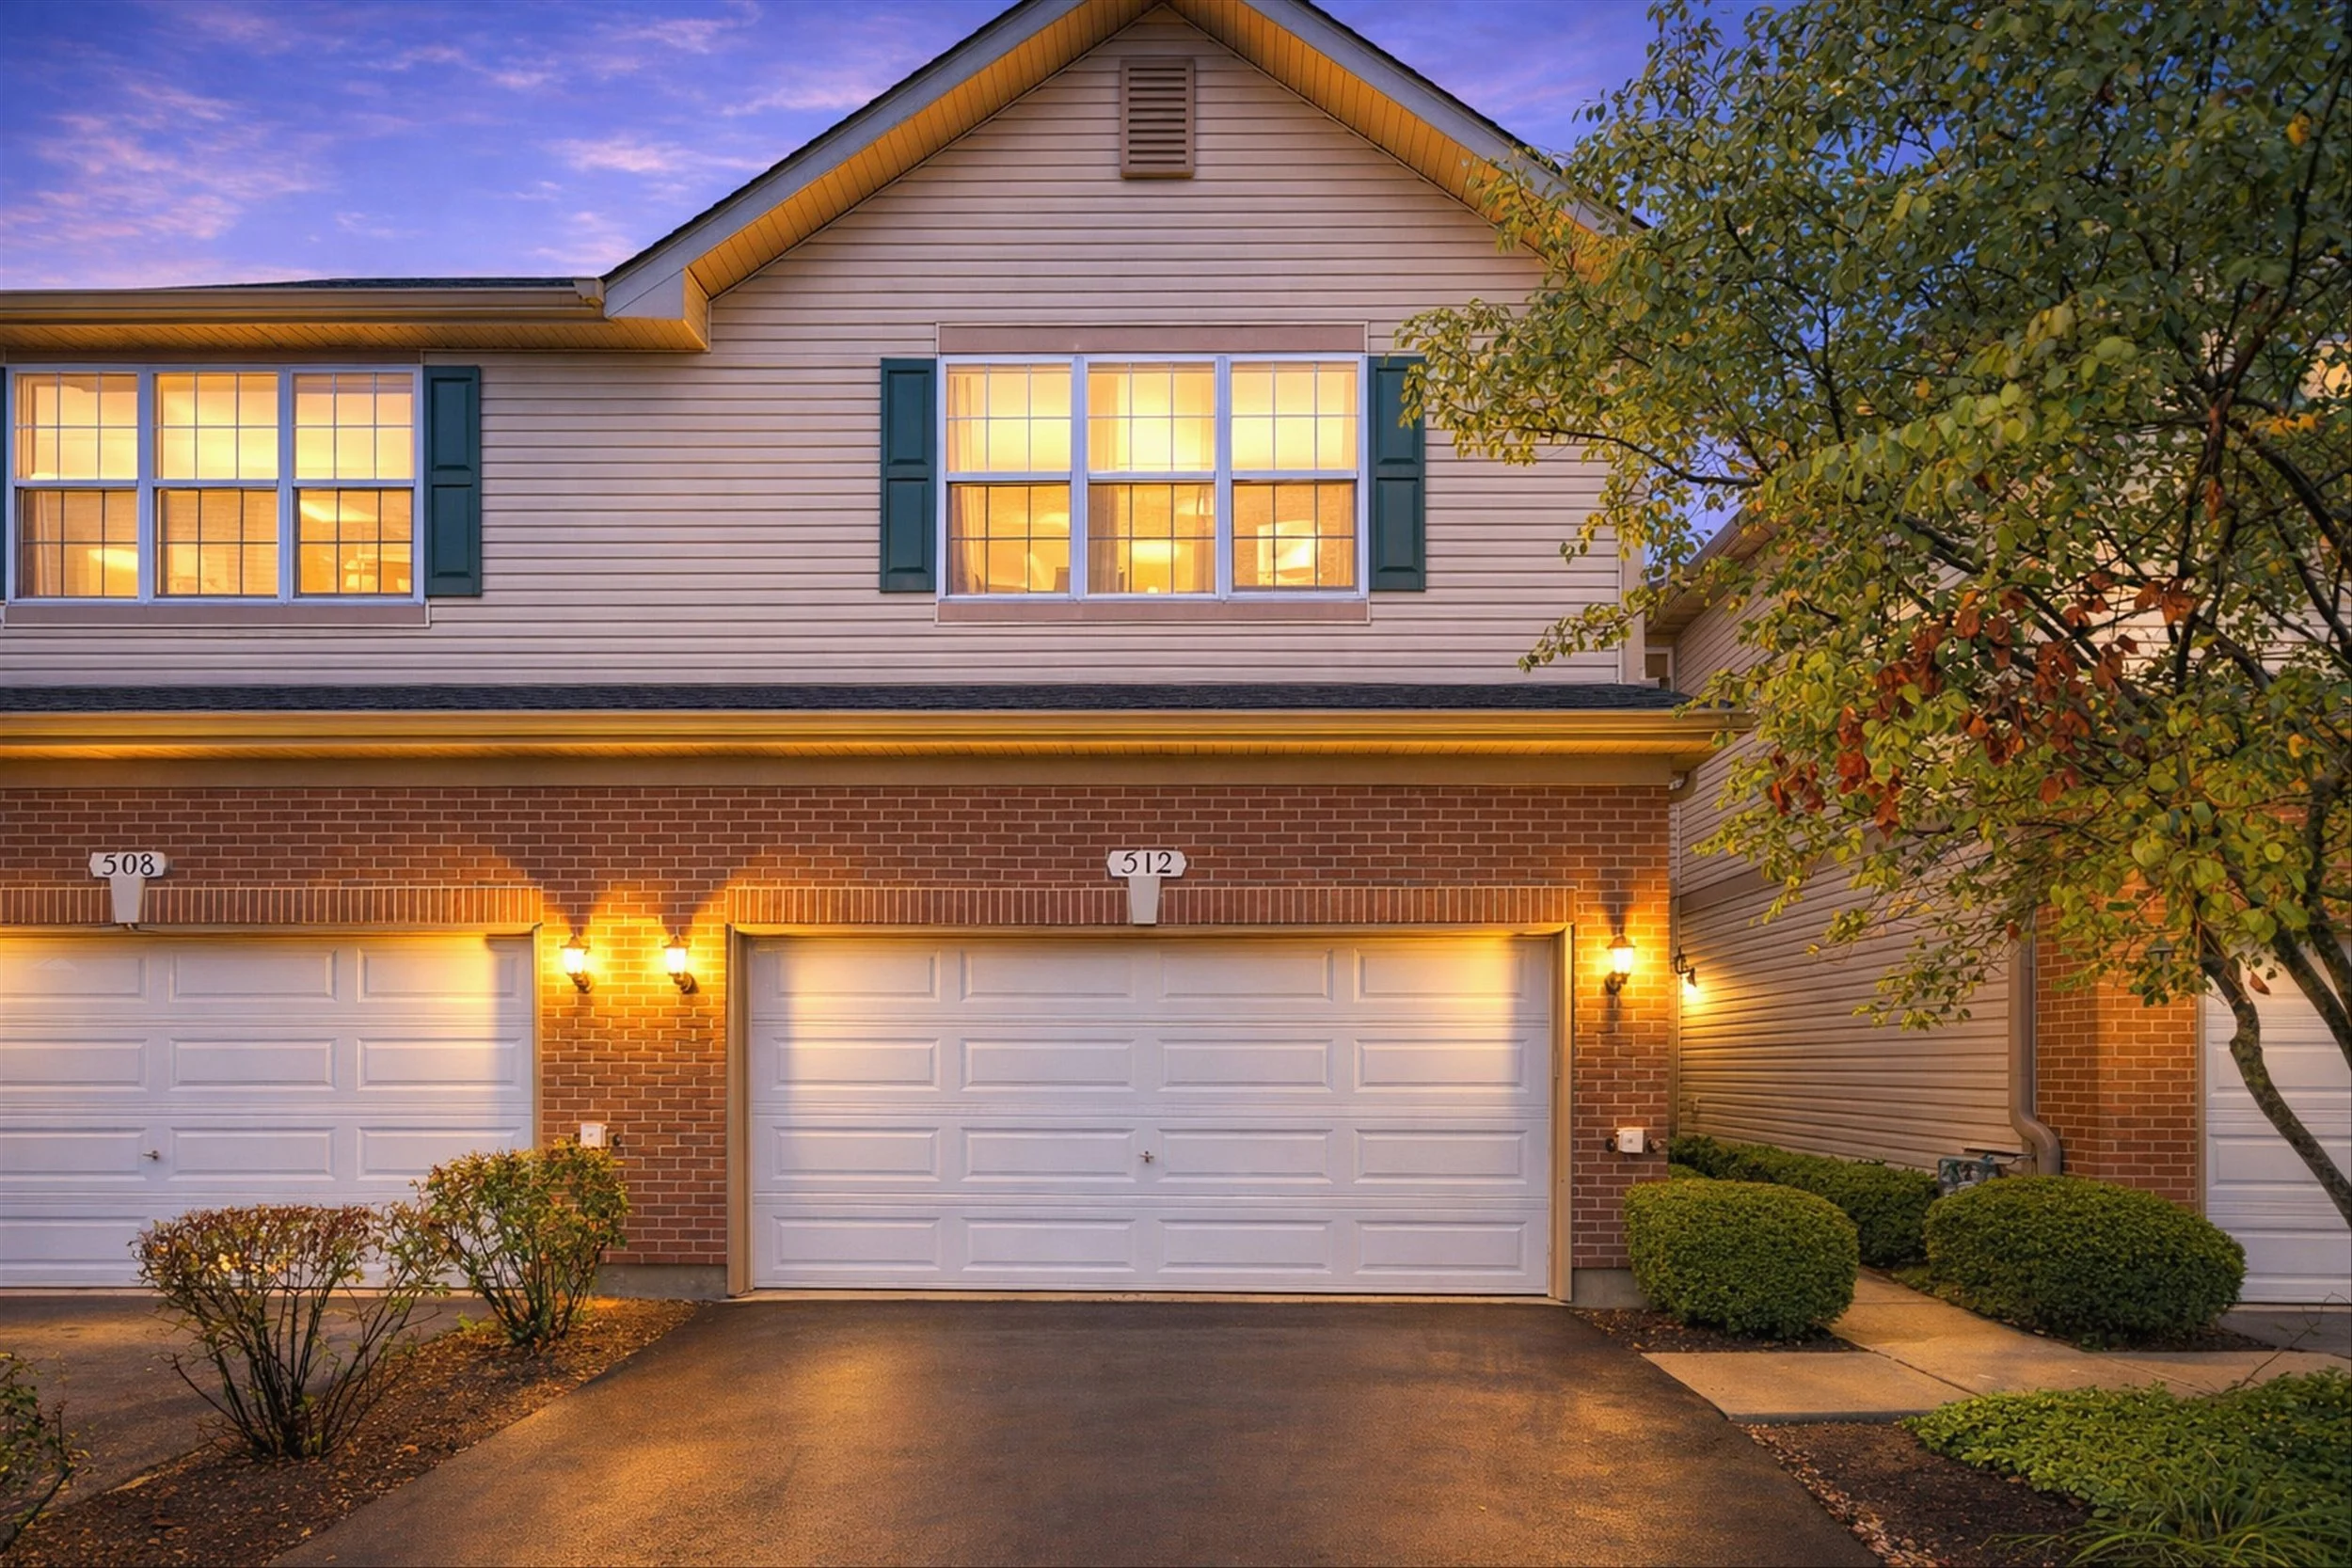
- Attached 2-car garage with opener; asphalt drive
- Nature preserve and park adjacent
- Vinyl siding, asphalt shingle roof
Systems
- Central air; gas forced-air heat
- Humidifier
- Sump pump with battery backup
- Public water & sewer
- Nicor Gas / ComEd
Square Footage
- Main level: 1,230 sq ft
- Upper level: 1,000 sq ft
- Finished basement: 1,100 sq ft
- Total finished: ~3,330 sq ft
Community & Financials
- Sedgewood Cove subdivision, Lake Villa Township
- Lake rights, beach, boat slip, park & playground
- HOA: $180/quarter (common insurance, lake rights)
- Taxes: $10,239.30 (2025), homeowner exemption
- Financing: Conventional, FHA, VA
PROPERTY DETAILS
Living Room: 15×12 (Main)
Dining Room: 15×11 (Main)
Kitchen: 16×13 (Main)
Eating Area: 13×10 (Main)
Family Room: 16×13 (Main)
Laundry: 7×6 (Main)
Foyer: 10×8 (Main)
Primary Bedroom: 16×14 (2nd)
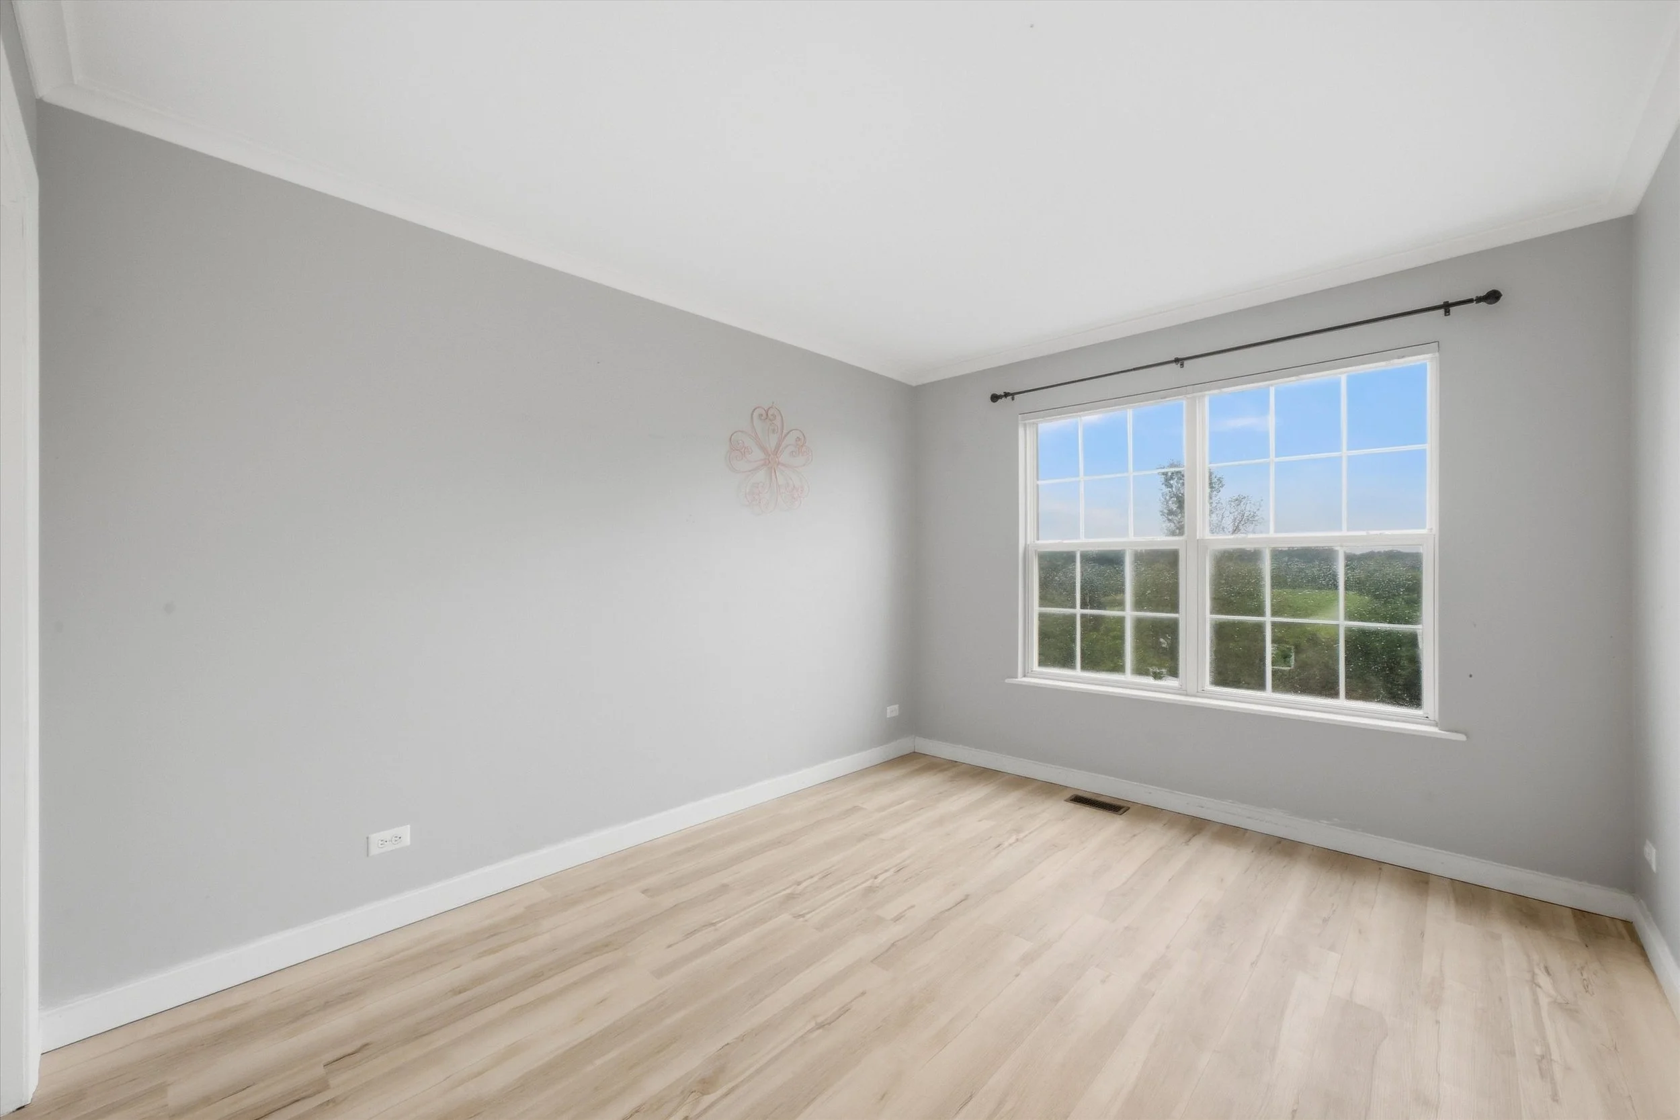
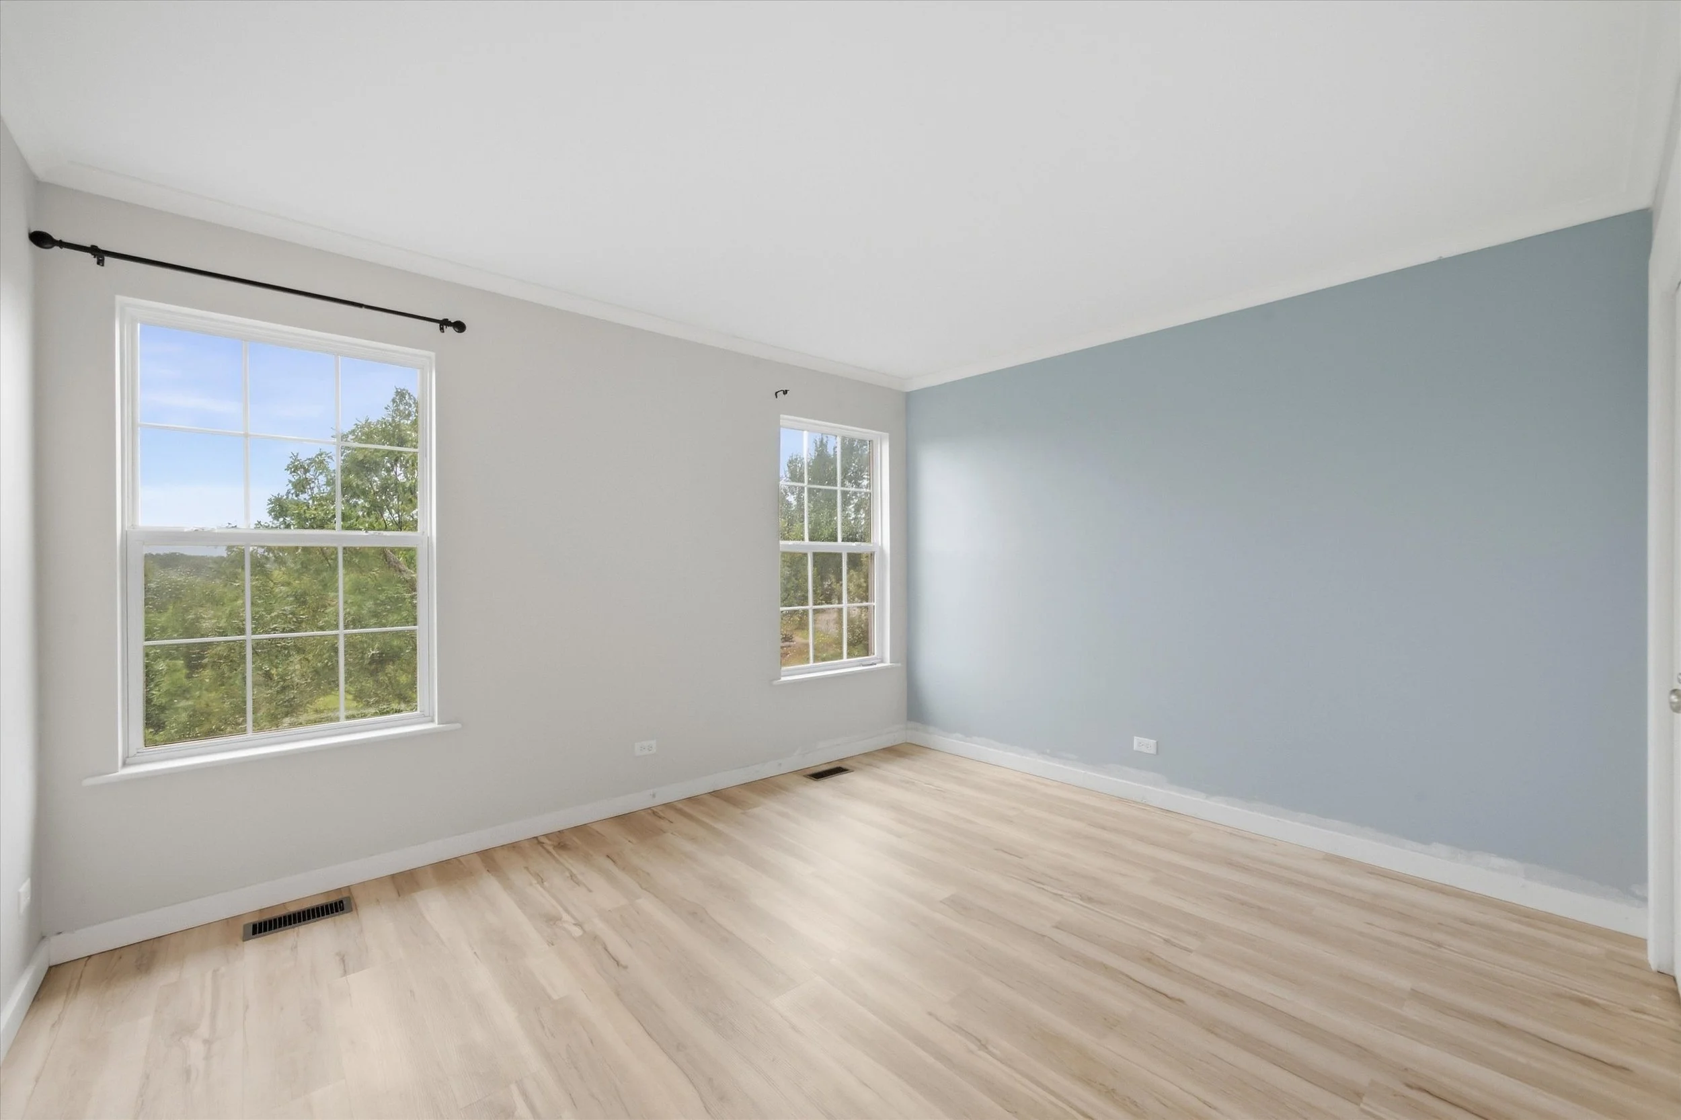
Bedroom 2: 12×10 (2nd)
Bedroom 3: 12×10 (2nd)
Bedroom 4: 11×10 (Basement)
Rec Room: 28×15 (Basement)
ROOMS