



3 Beds

3 Baths

1400 + 550 Sq Ft
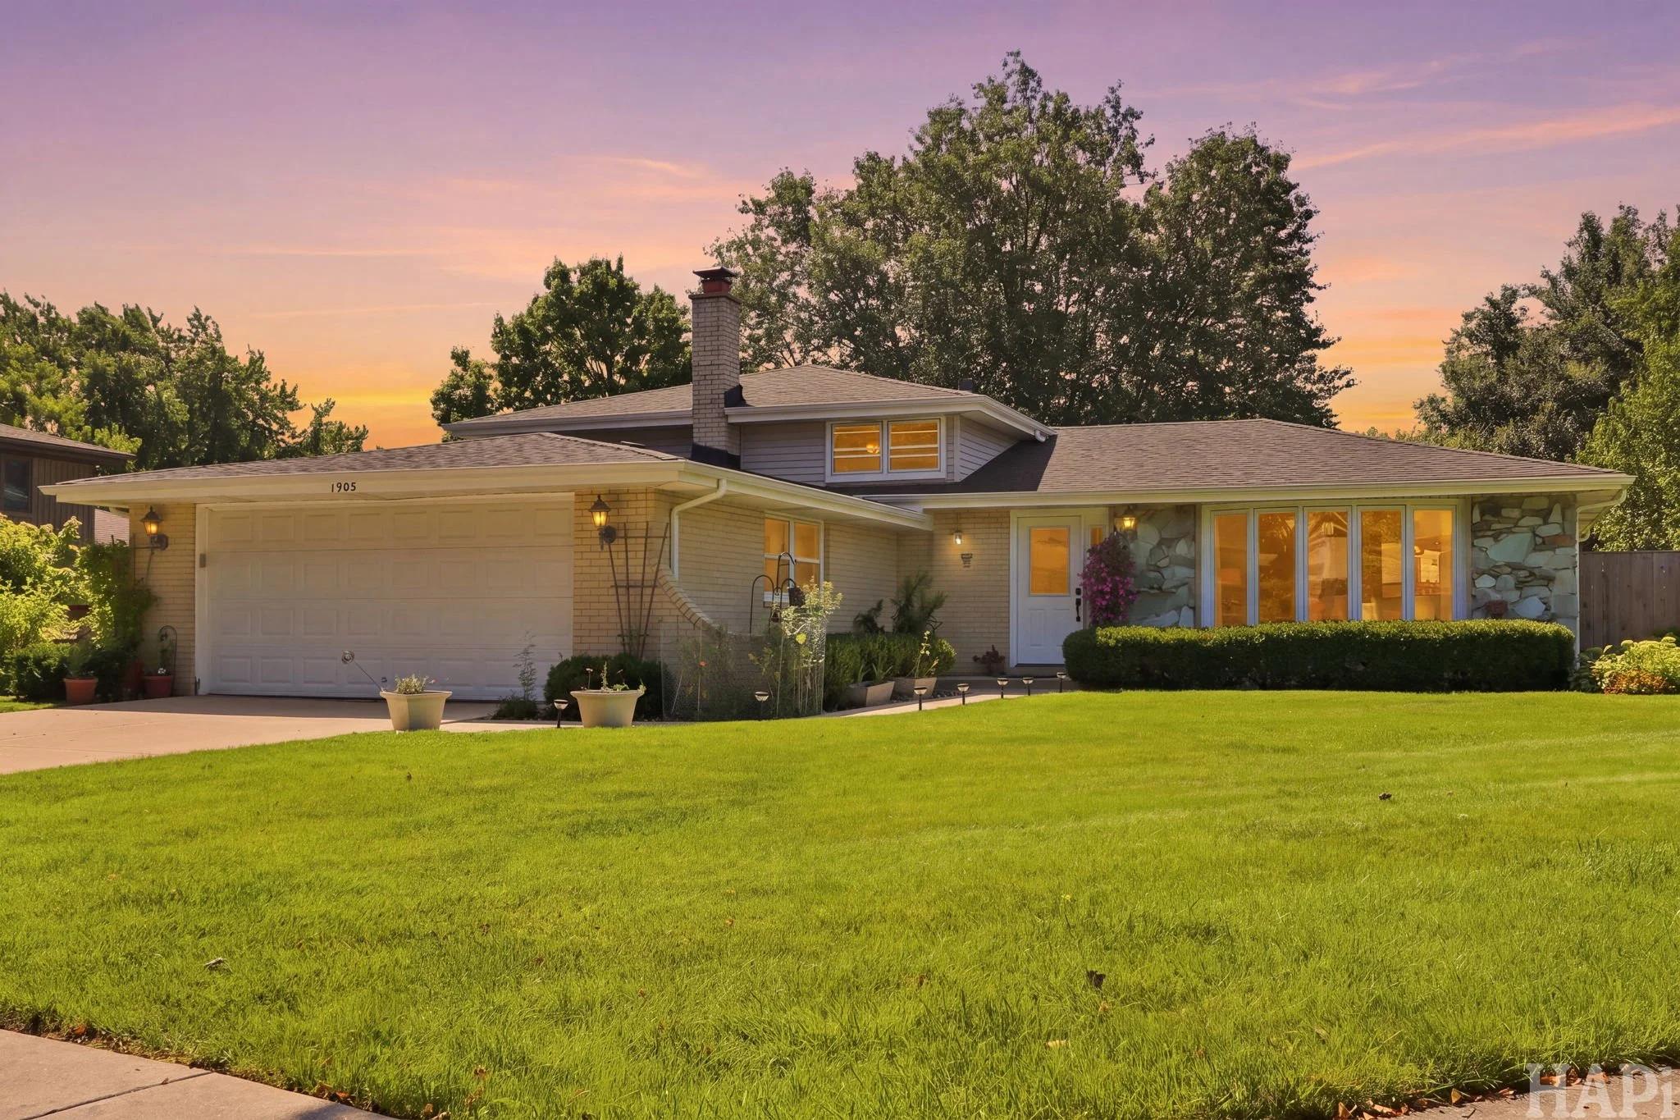
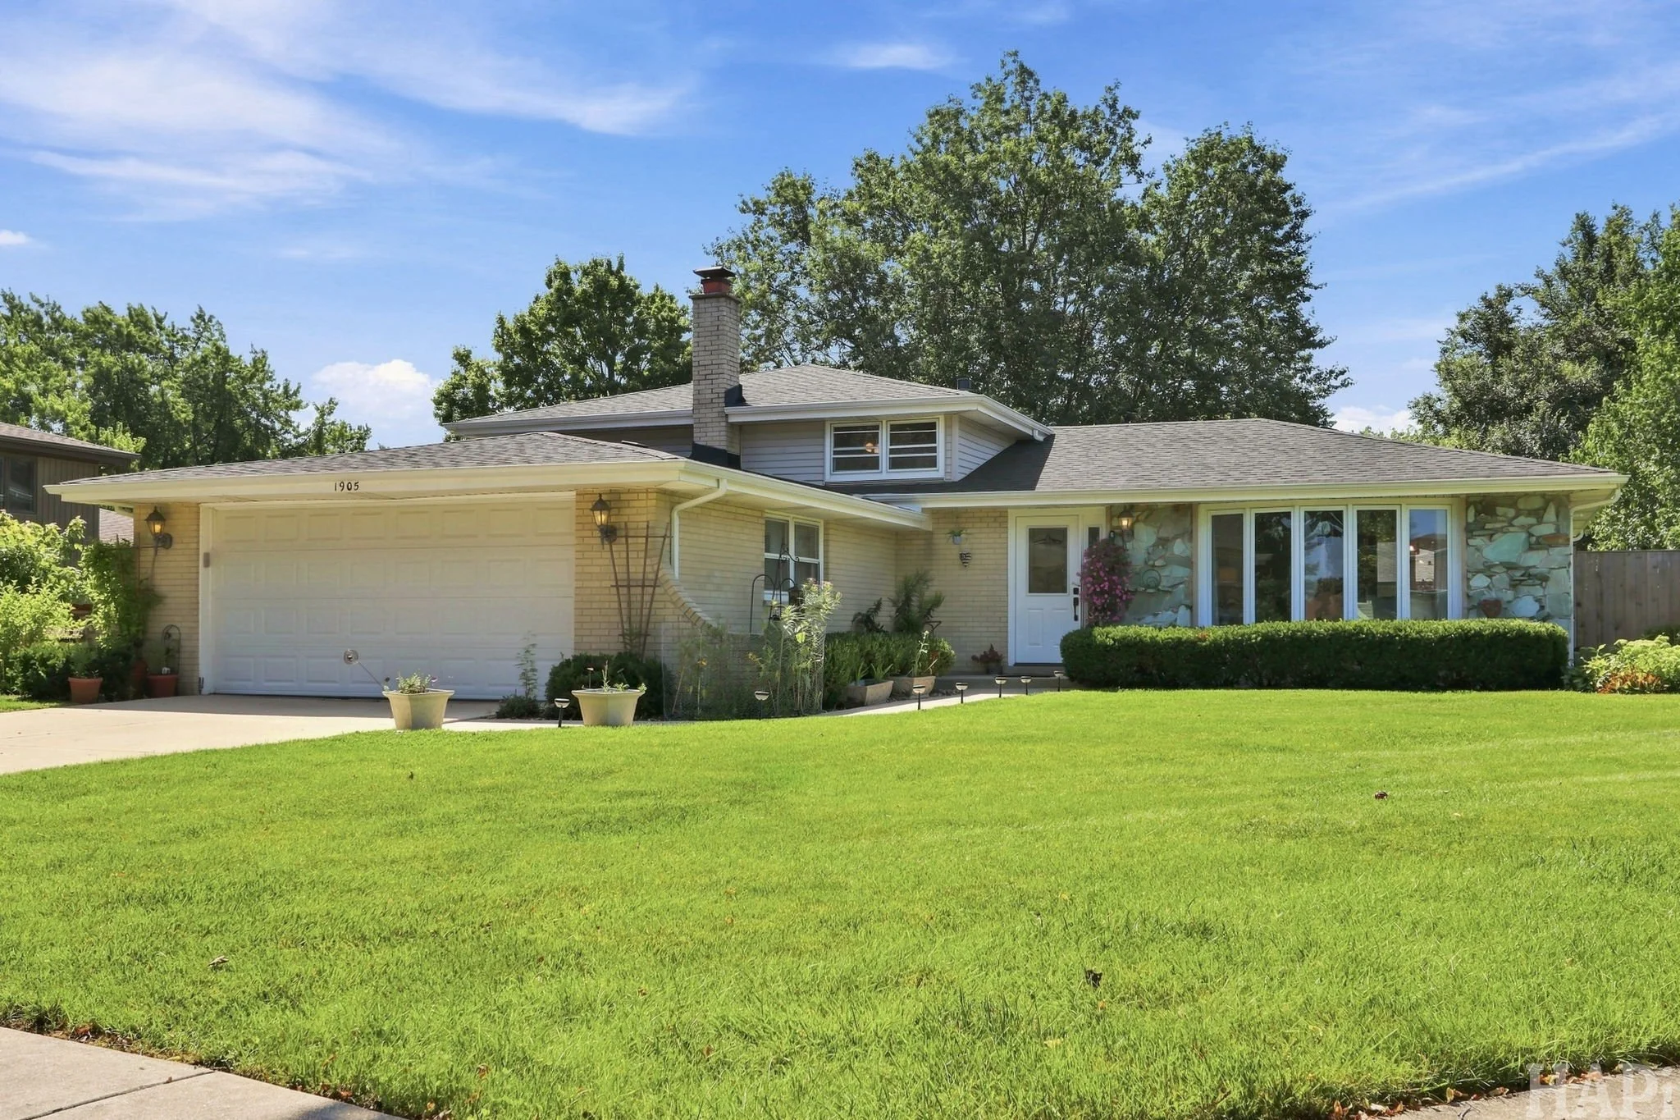
1905 Gordon Ct | Darien
.27 acres
Built 1976
COMING SOON
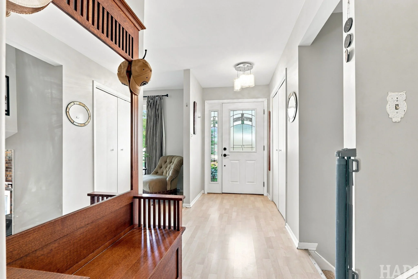
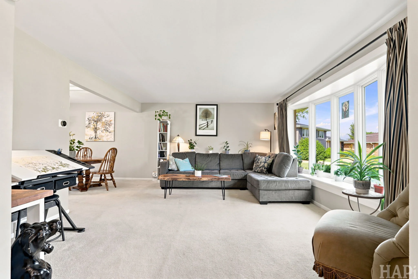
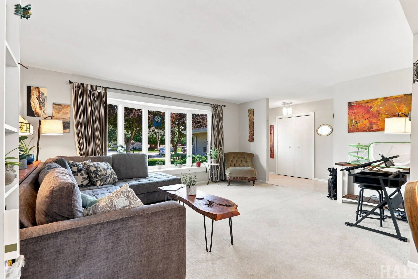
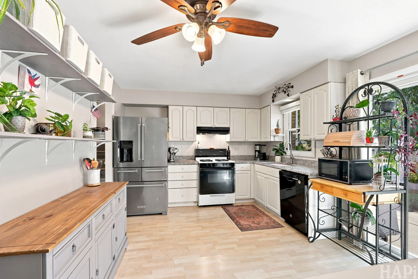
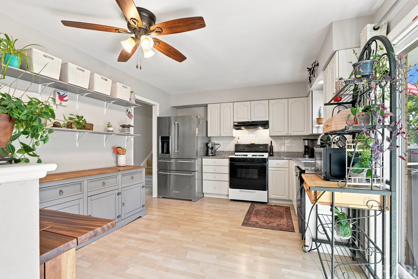
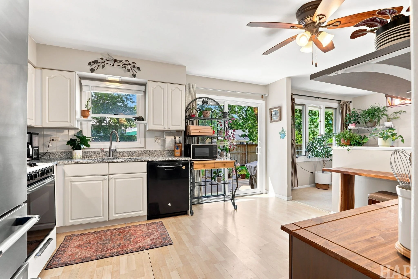
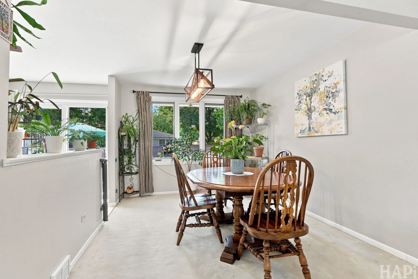
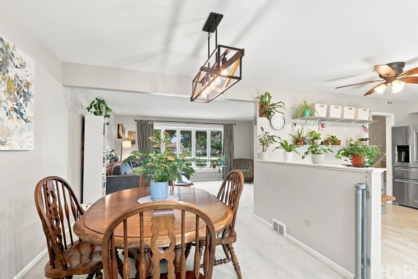
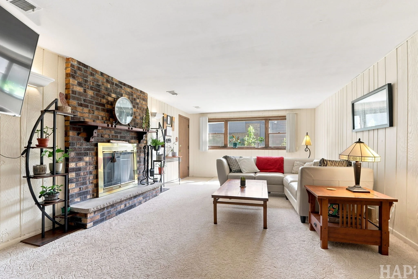
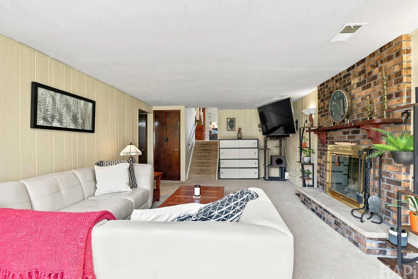
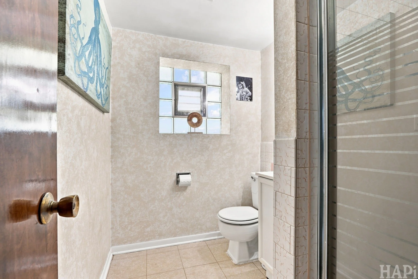
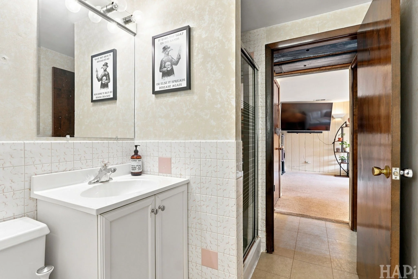
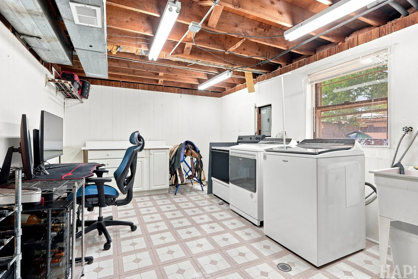
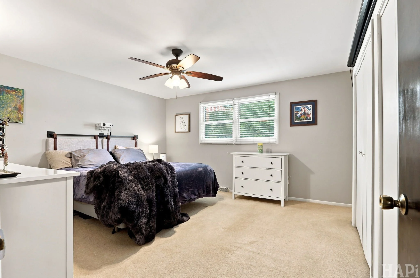
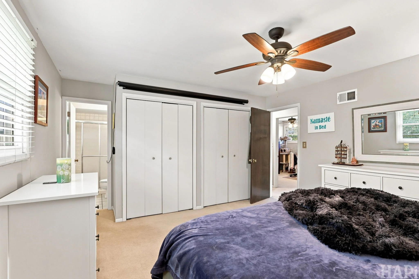
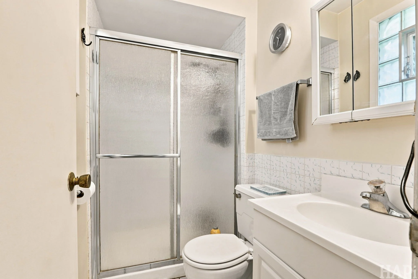
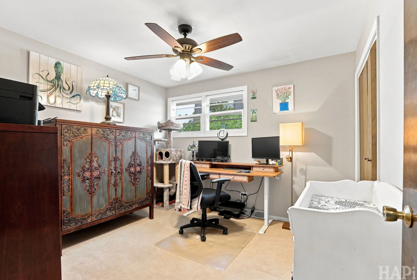
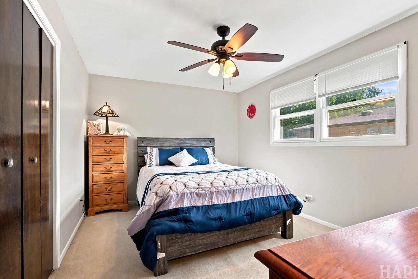
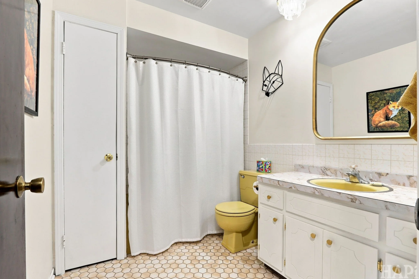
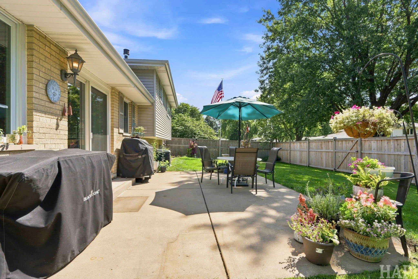
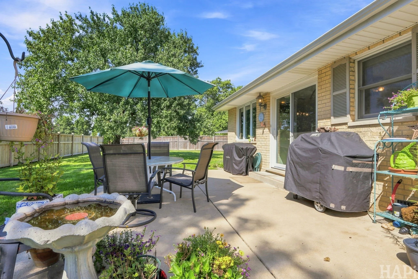
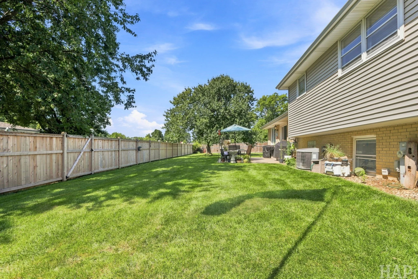
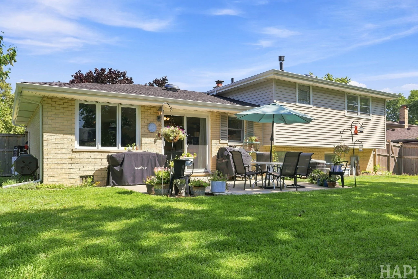
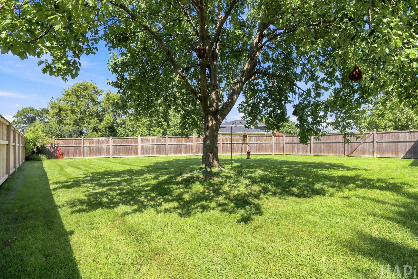
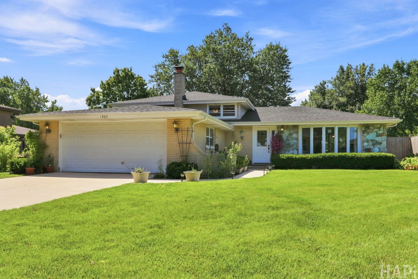
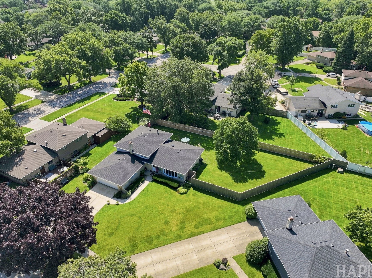
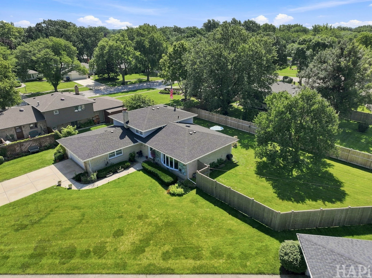
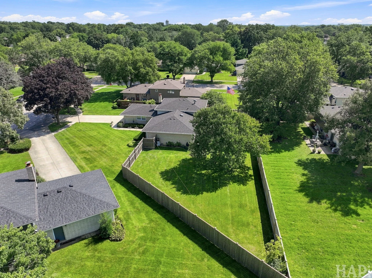
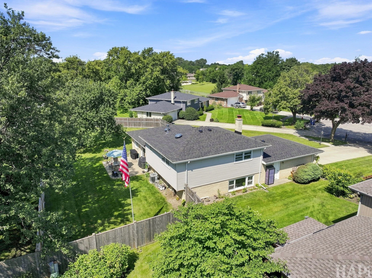
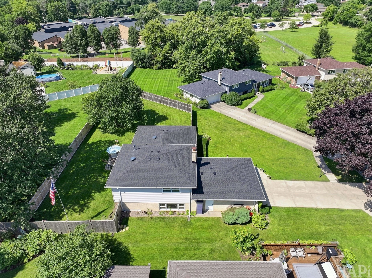
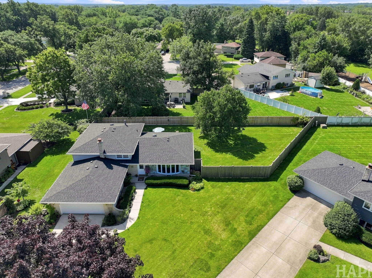
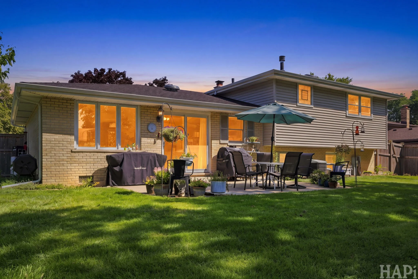
Tucked away on a quiet cul-de-sac in Darien's Rosewood neighborhood, this spacious 3-bedroom, 3-bath split-level offers a comfortable layout, generous room sizes, and a backyard with plenty of space to enjoy. Step inside to a welcoming foyer with a large guest closet, then continue into the bright formal living room where a large bay window fills the space with natural light. The open dining area connects easily to the kitchen, creating a layout that works well for both everyday living and entertaining. The kitchen features custom cabinetry, granite countertops, included appliances, and plenty of room for a breakfast table. Sliding doors open to the concrete patio and large backyard, making it easy to take meals, gatherings, and summer evenings outside. Upstairs, you'll find three spacious bedrooms and two full baths. The primary suite includes its own private bath along with two double closets, while the secondary bedrooms also offer generous closet space. And yes, the bathrooms are serving up a little vintage 1970s personality. Whether you embrace the retro charm or already have a Pinterest board full of ideas, there's plenty of opportunity to make them your own. The lower level adds even more living space with a large family room centered around a wood-burning fireplace with an electric insert. A full bath and roomy utility/laundry area with washer, dryer, and folding space complete this level. Storage is another standout here, with two attic spaces plus a large concrete crawl space, and the attached 2.5-car garage adds even more everyday convenience. With a cul-de-sac location, large backyard, flexible living spaces, and a layout that simply works, this is a home with plenty of room to settle in, personalize, and make your own.
PRICE:
TAXES: $9,047.46
HOA: none
MLS ID 12739125
THE NEIGHBORHOOD
Elizabeth Ide
Lakeview
South
SCHOOLS